PÉCEL · PÁSKOMLIGET · PREMIUM HOME
444 m²
335 M Ft
PÉCEL · PÁSKOMLIGET ·PREMIUM SMART HOME

Private residence.
Without compromise.

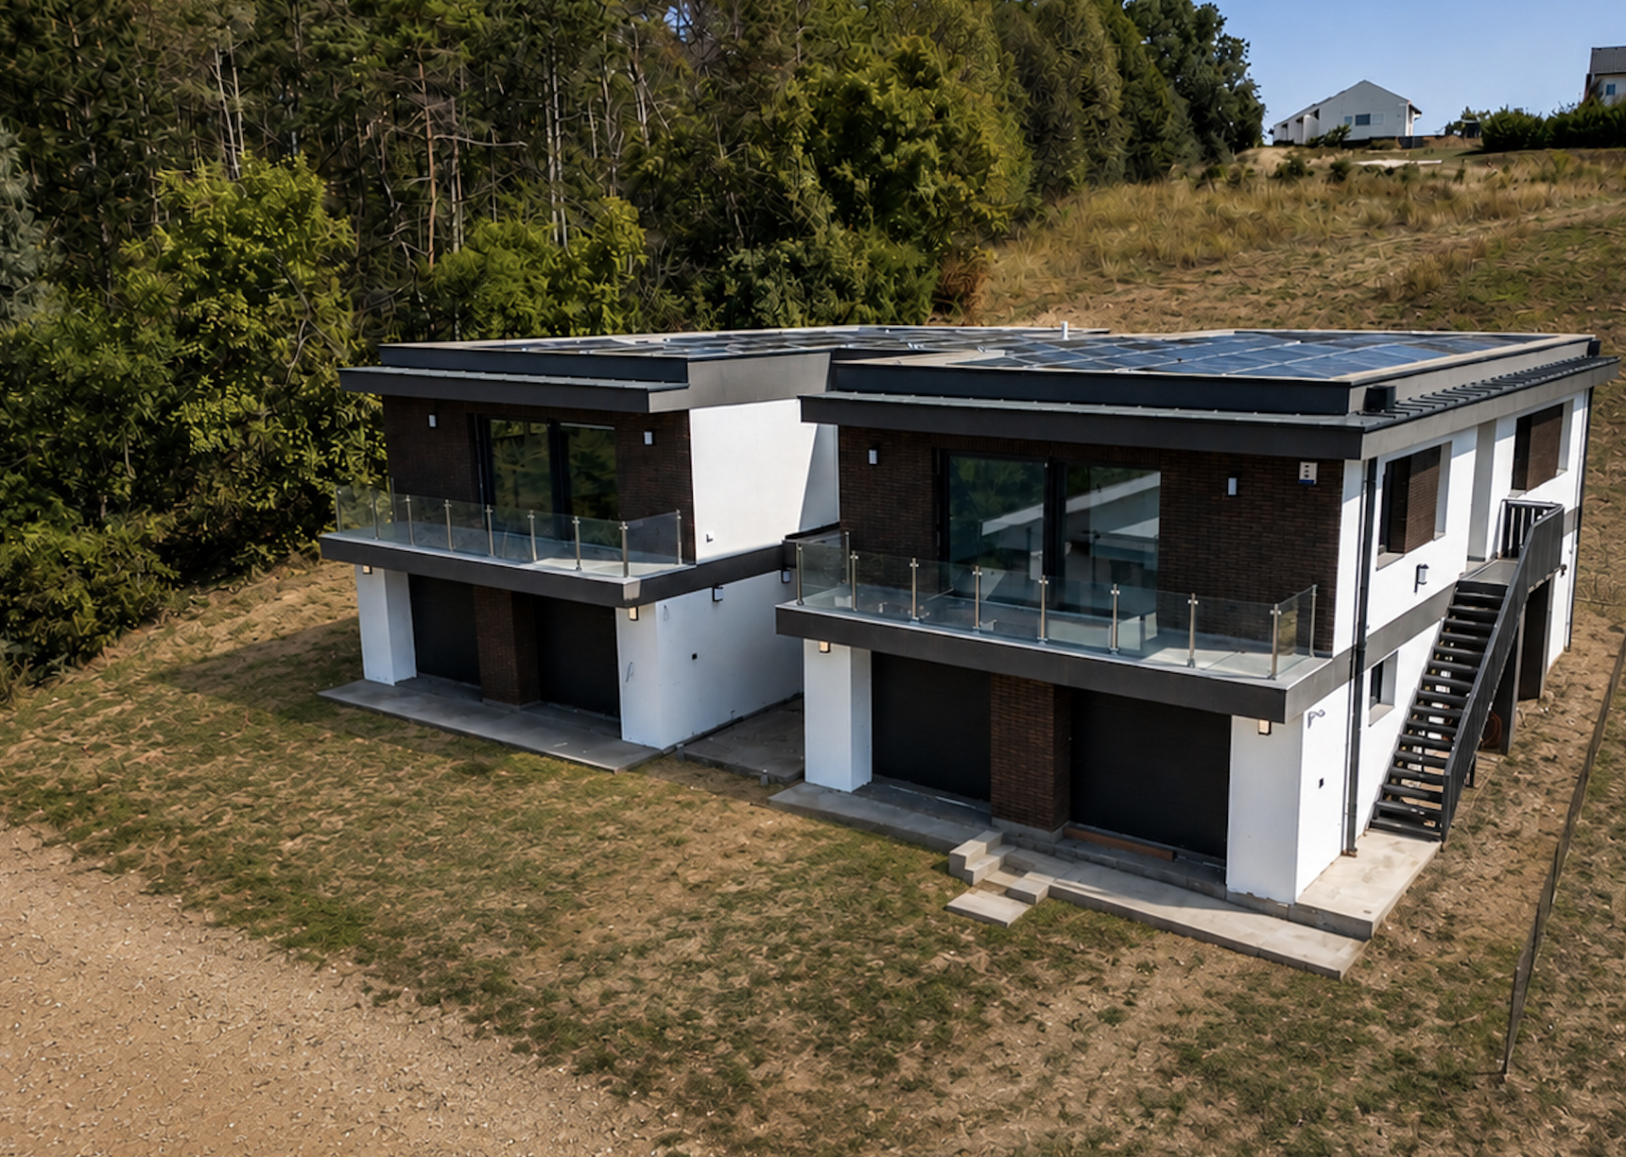
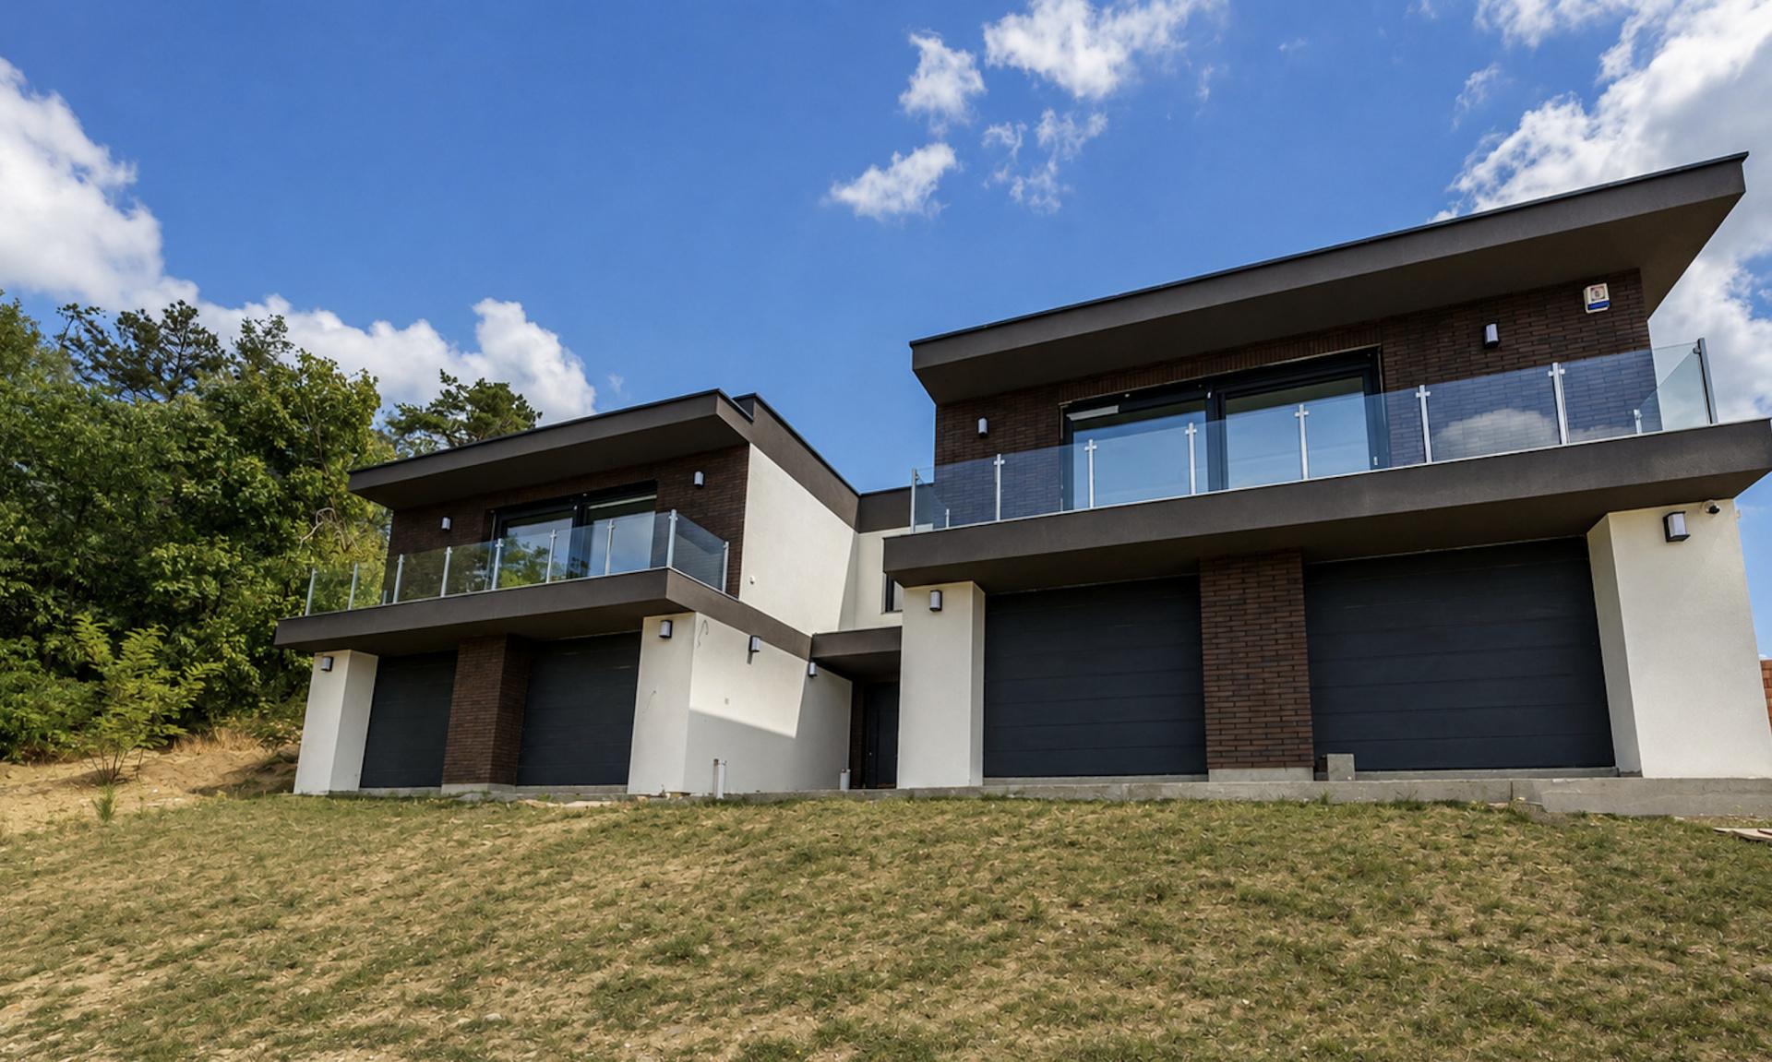
Set beside the forest with uninterrupted panoramic views. An exceptionally well-equipped premium family home for those seeking not just a house, but a true living space.

444 m²

1008 m²

4 car garage

02 / THE PROPERTY IN NUMBERS

Generous spaces.
Premium proportions.

A home where size is never excessive: every square metre is designed for comfort, flexibility and long-term usability.

PREMIUM DETAIL

444 m²

TOTAL FLOOR AREA
PREMIUM DETAIL

1008 m²

PRIVATE PLOT
PREMIUM DETAIL

6–9

CONFIGURABLE ROOMS
PREMIUM DETAIL

4

BATHROOMS
PREMIUM DETAIL

20 kW

SOLAR PANEL SYSTEM
PREMIUM DETAIL

4

CAR GARAGE
03 / THE STORY OF THE HOME

More than
a property.

This home was originally built for private use. During its design and construction, the focus was not on minimizing costs, but on quality, comfort and long-term usability.

The generous spaces, premium materials, intelligent home automation and modern energy solutions come together to create a home that is elegant, comfortable and built to stand the test of time.

DESIGNED FOR PRIVATE USE
PREMIUM CONSTRUCTION
04 / PANORAMA AND SURROUNDINGS
PÉCEL · PÁSKOMLIGET

The view
that welcomes you home every day.

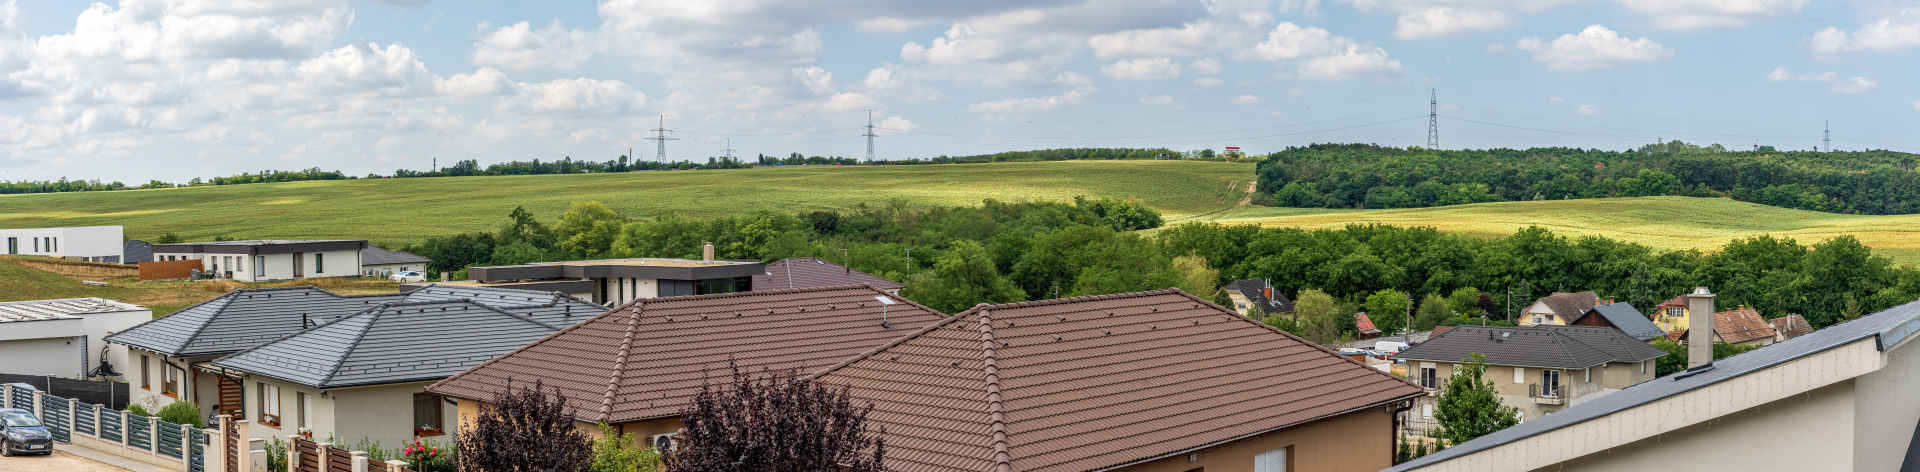
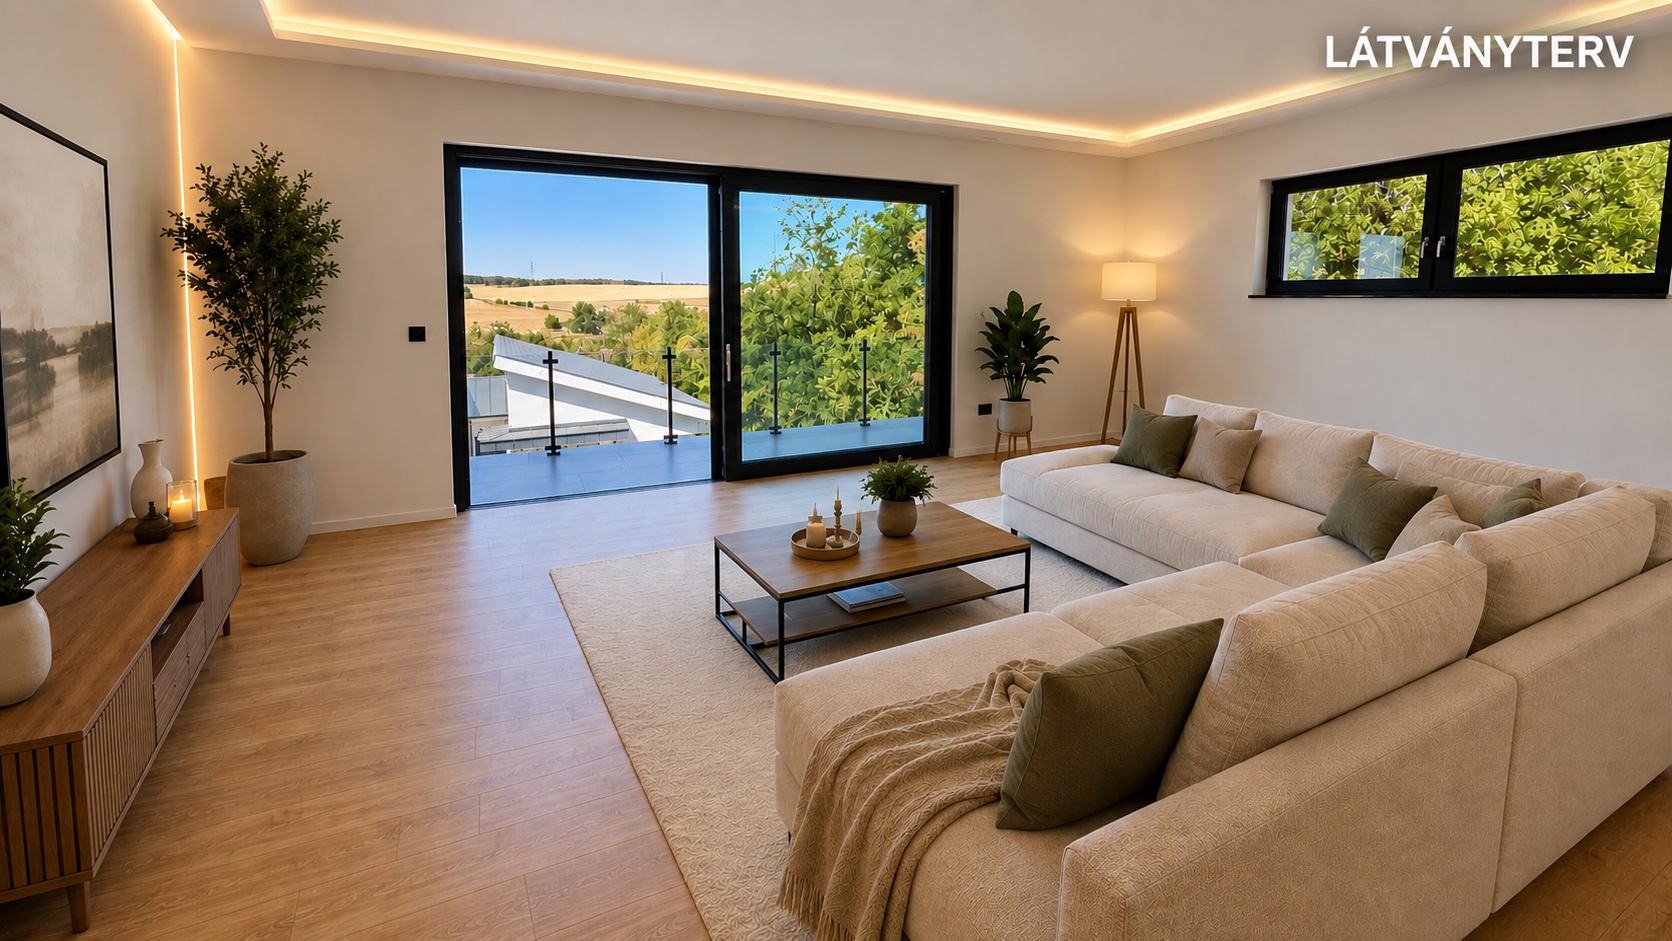
Open panoramic views, a nature-rich setting and a generous sense of space. A home where the view is not just a backdrop — but part of everyday life.

NEXT TO THE FOREST
UNOBSTRUCTED PANORAMIC LOCATION
05 / INTELLIGENT HOME

The home
that adapts to you.

The home’s intelligent control system is not just a visual feature, but a truly practical comfort system. The most important functions can be managed from one place, with several features also controllable remotely.

TECHNOLOGY,
THAT NEVER INTRUDES.

The purpose of the smart home system is simple: fewer switches, fewer compromises, more control. It works quietly in the background — while you simply enjoy the comfort.

01
CAMERA SYSTEM

The property’s security system can also be monitored remotely.

02
ALARM SYSTEM

Integrated protection for everyday peace of mind.

03
SHADING

The shutters and shading systems can be controlled centrally.

04
COOLING AND HEATING

The comfort functions can be controlled from a single system.

05
GARAGE AND ENTRANCE

The garage doors and entrance door controls are also integrated.

06
INTERCOM SYSTEM

Access control and communication are also integrated into the smart home system.

06 / ENERGY EFFICIENCY

Modern comfort.
Smart energy use.

The property’s modern energy system is designed to deliver both a high level of comfort and efficient long-term operation. These solutions are not later additions or compromises, but an integral part of the home’s original concept.

ADVANCED TECHNOLOGY.
LONG-TERM VALUE.

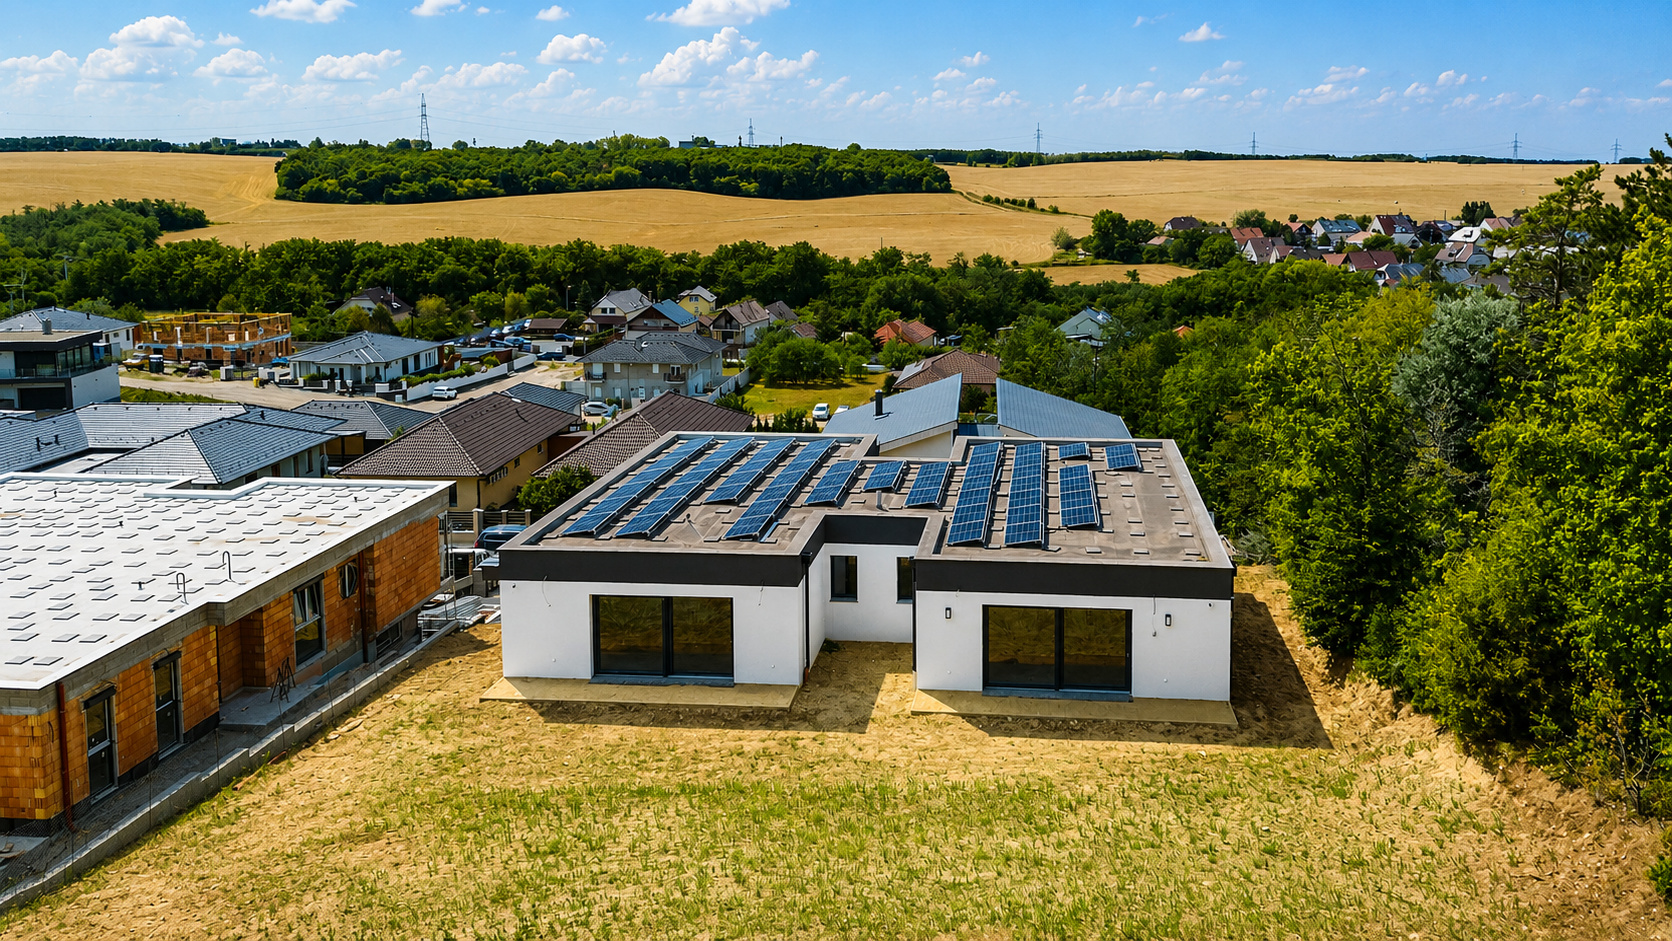
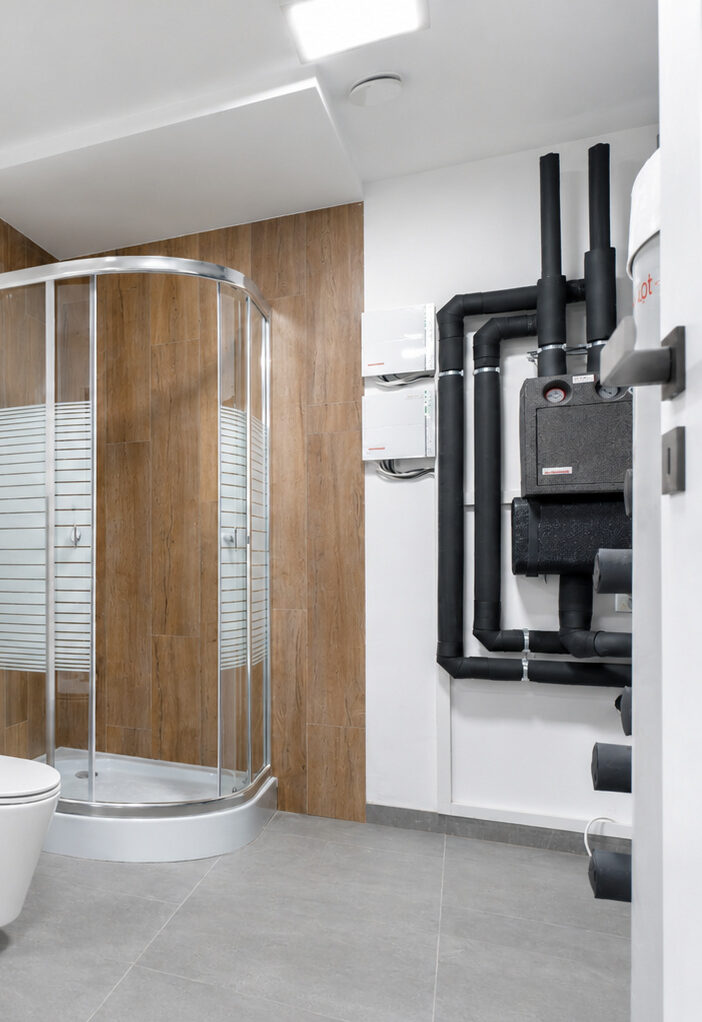
An A+ energy rating, a 20 kW solar power system and a Weishaupt air-to-water heat pump ensure modern, comfortable and efficient operation.

A+

ENERGY RATING

High energy efficiency supported by premium technical solutions.

20 kW

SOLAR PANEL SYSTEM

Significant on-site energy generation capacity to support the home’s operation.

Weishaupt

AIR-TO-WATER HEAT PUMP

Modern heat pump technology supporting efficient heating and everyday comfort.

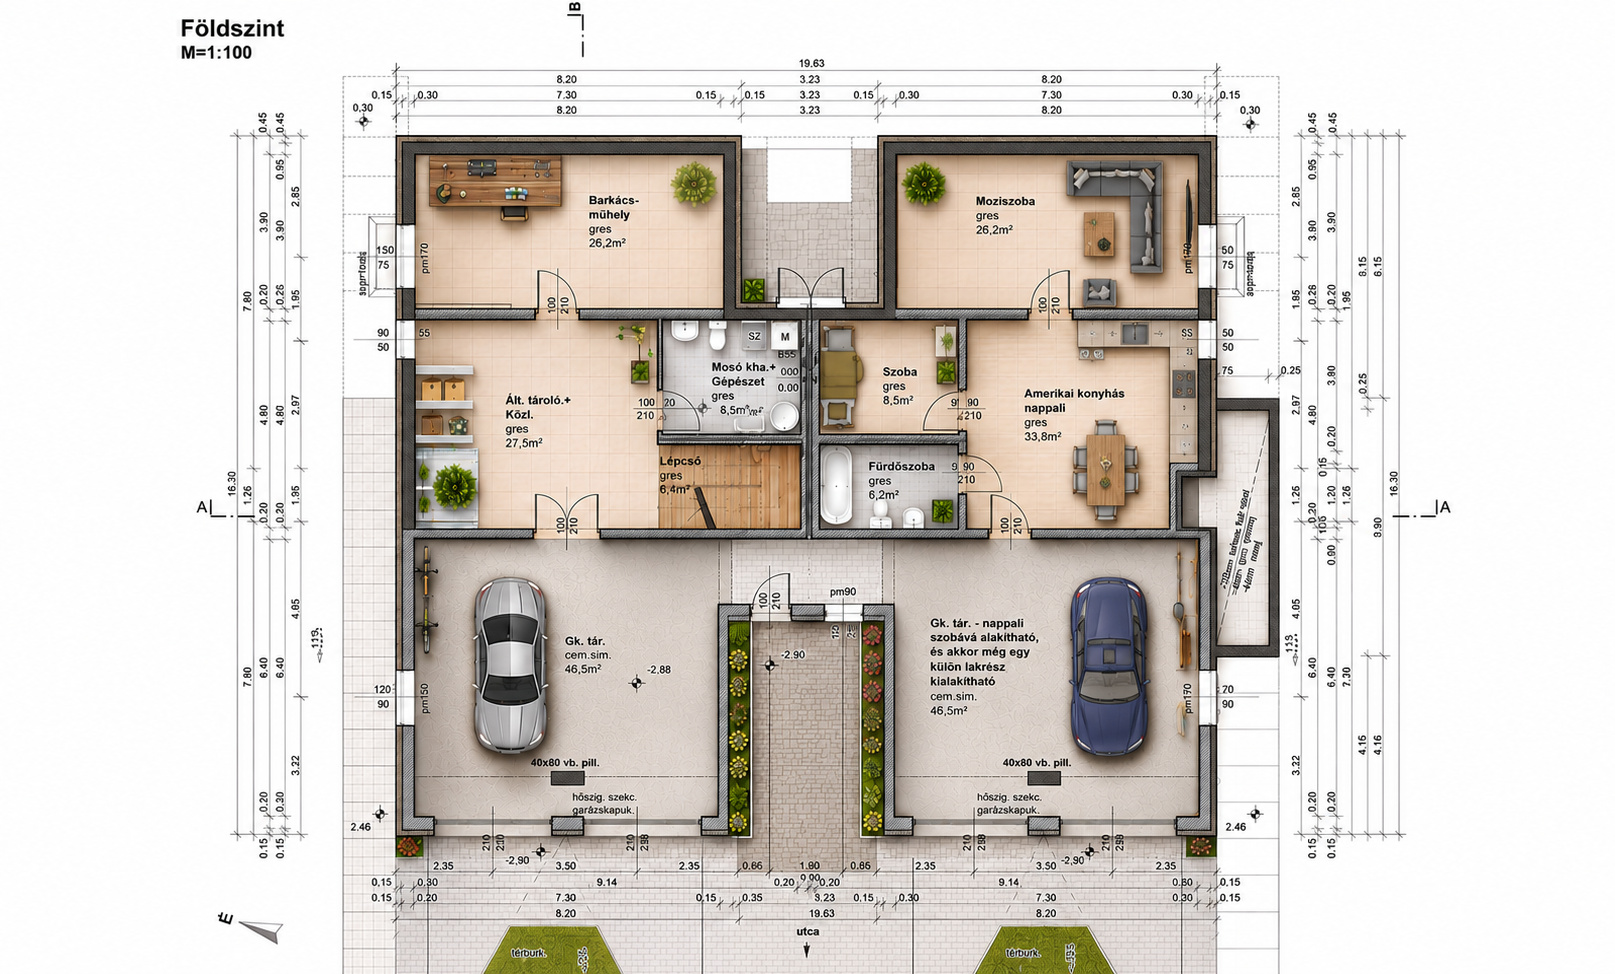
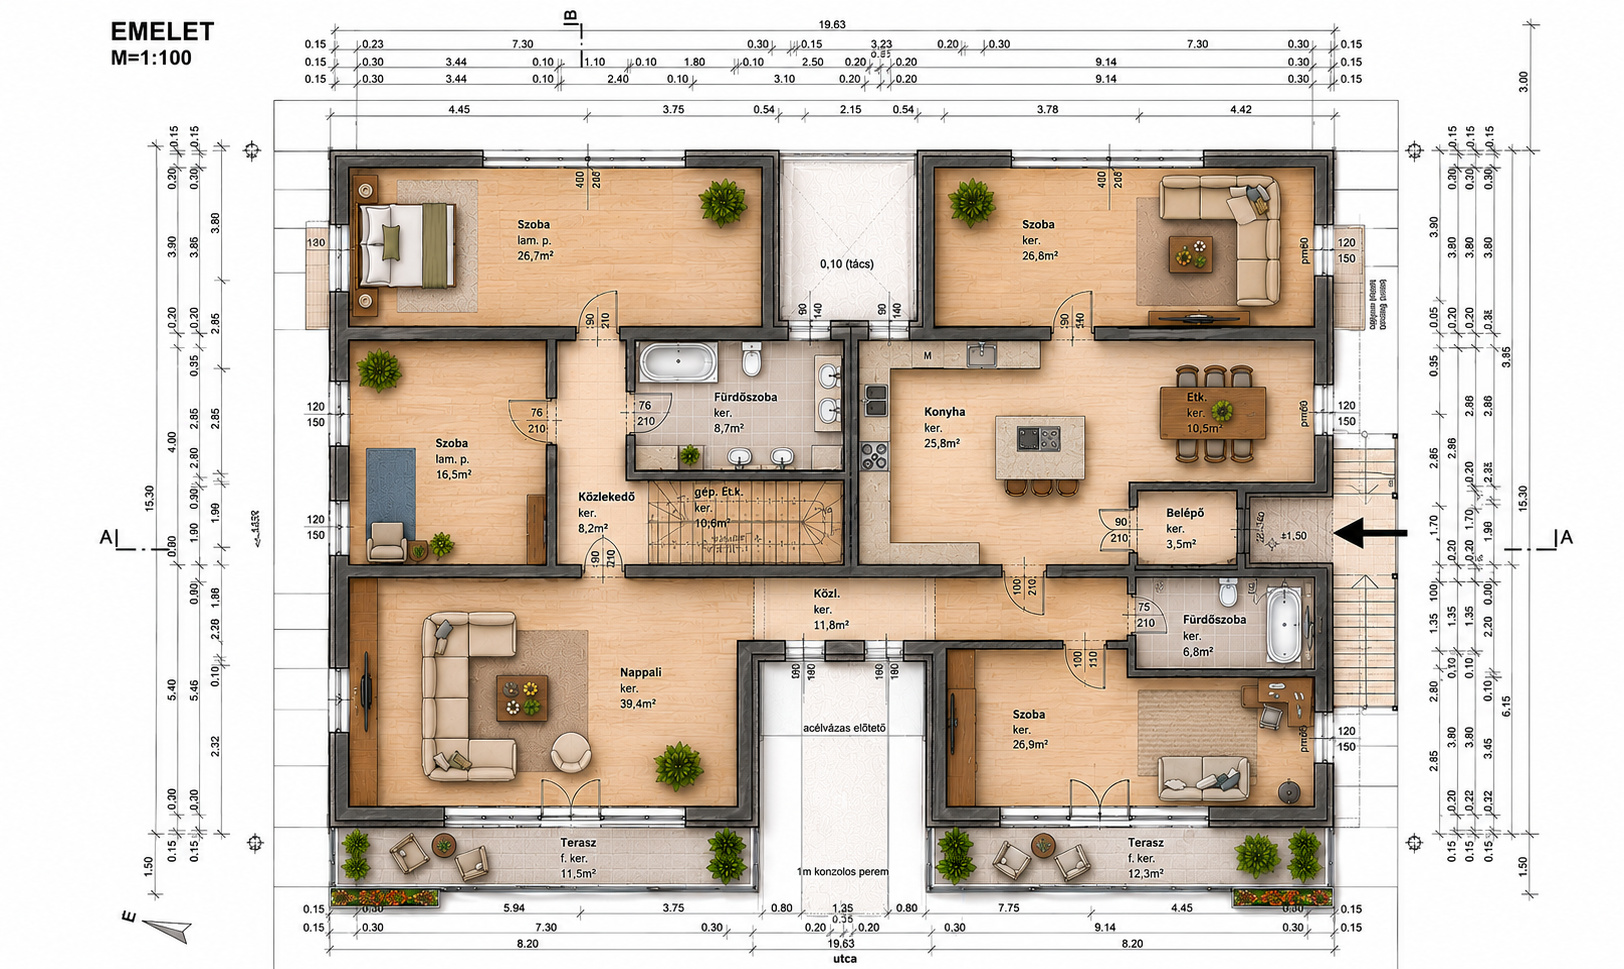
07 / FLOOR PLANS

One home. Multiple ways to live.

The spaces can be flexibly adapted: the current 6-room layout can be expanded to as many as 9 rooms. Ideal for multigenerational families, separate living areas or working from home.

Floor Plan I.

Kattintson az alaprajz nagyításához

Floor Plan II.

Kattintson az alaprajz nagyításához

6 → 9

Flexibly configurable number of rooms

2

Well-separated living spaces

100%

Customizable use

08 / GALLERY

Details
that reveal even more in person.

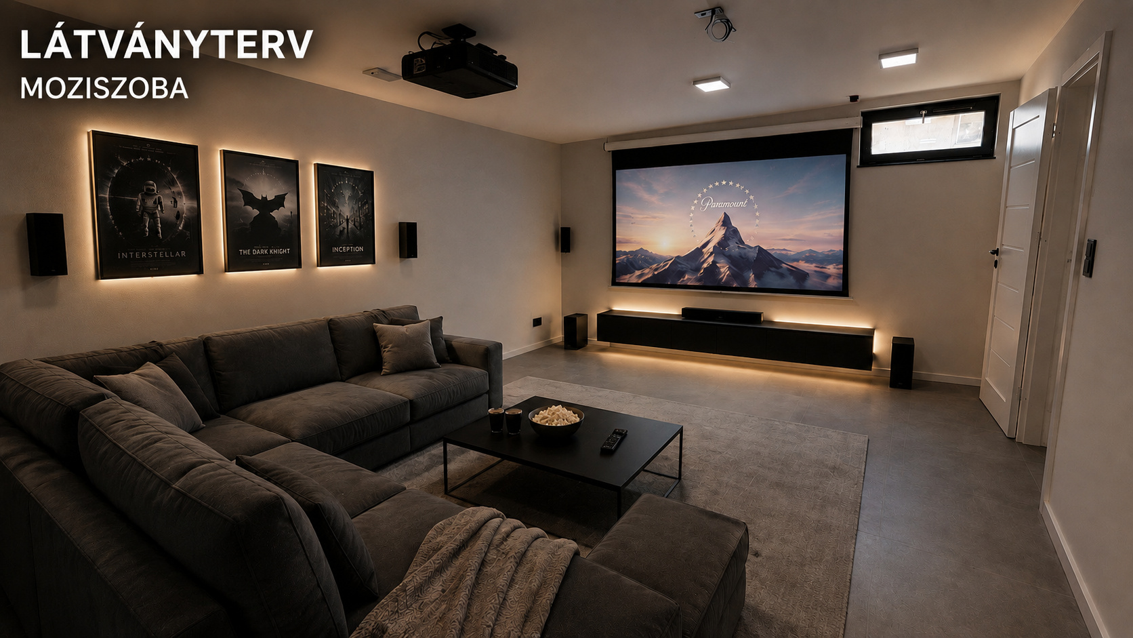
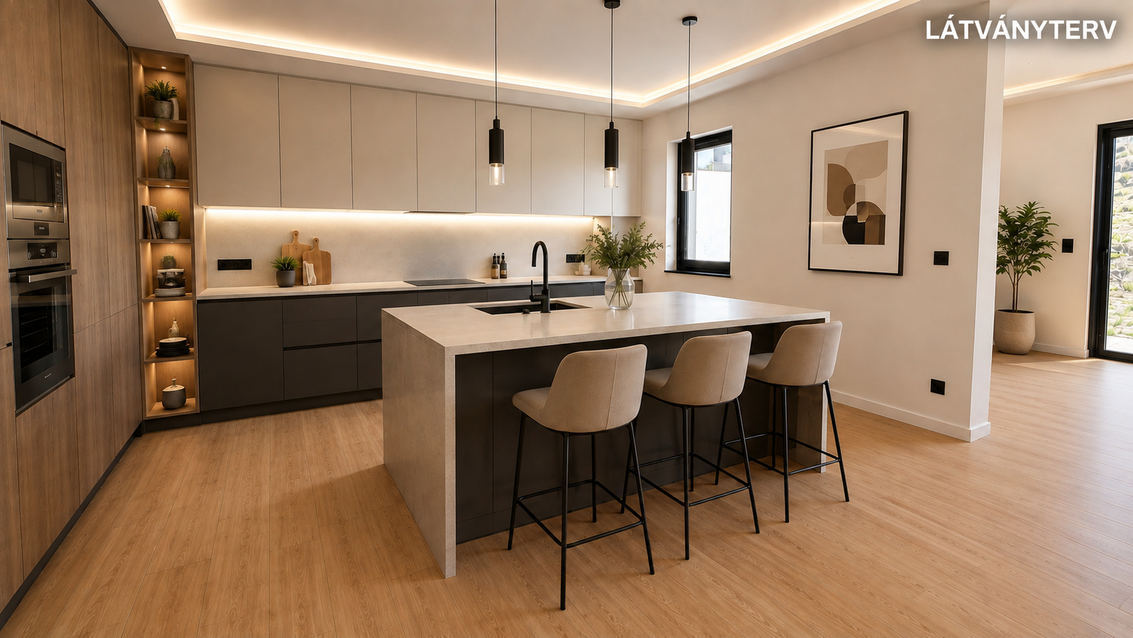
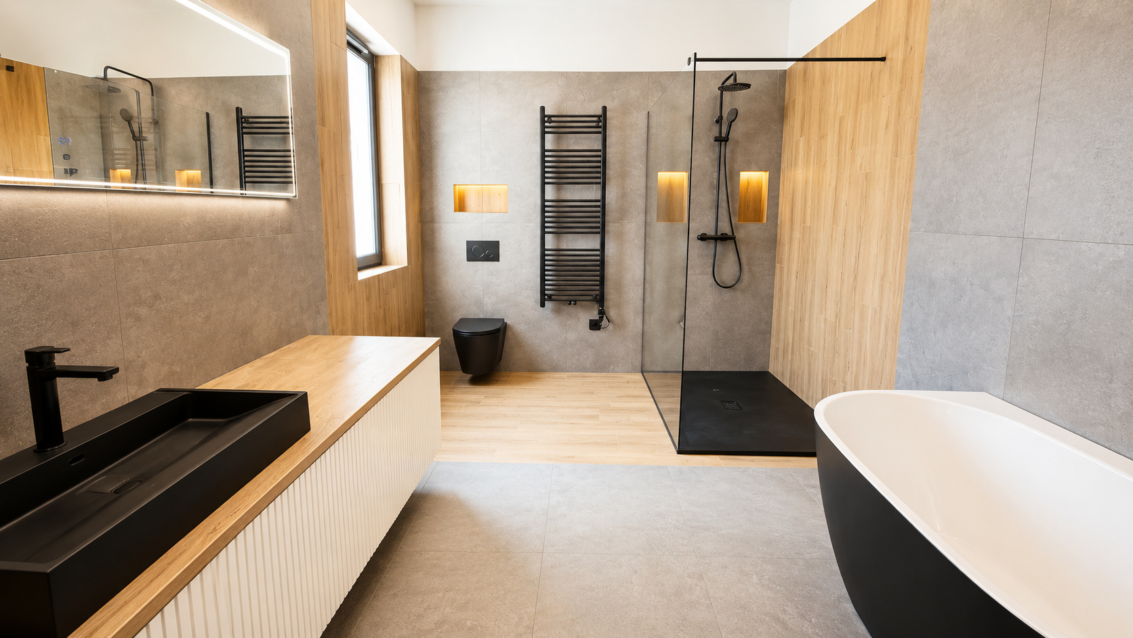
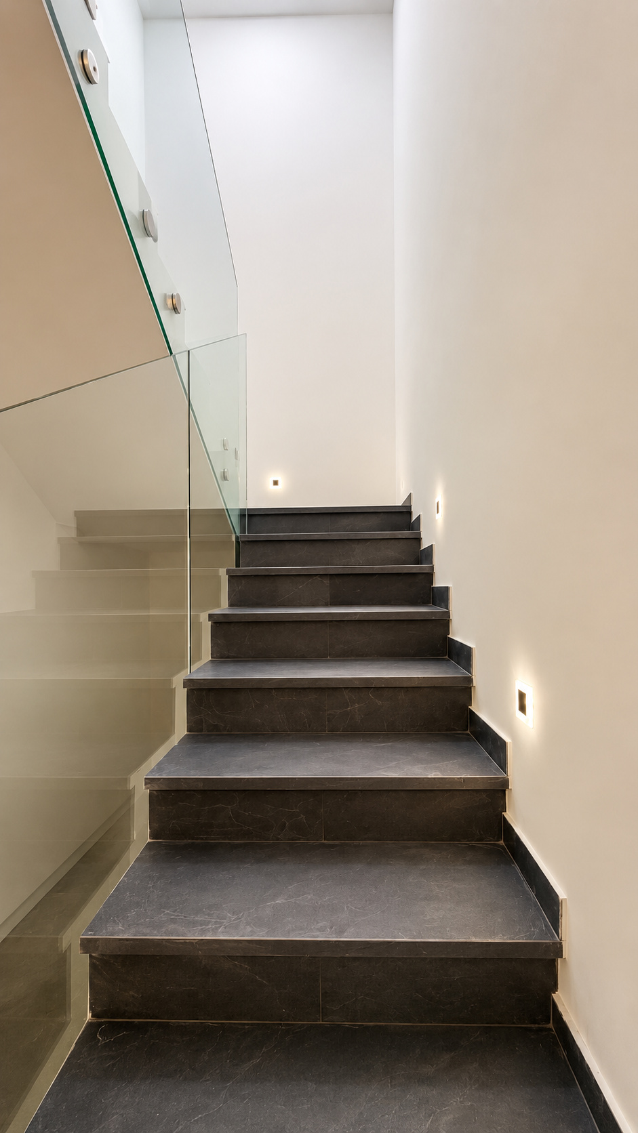
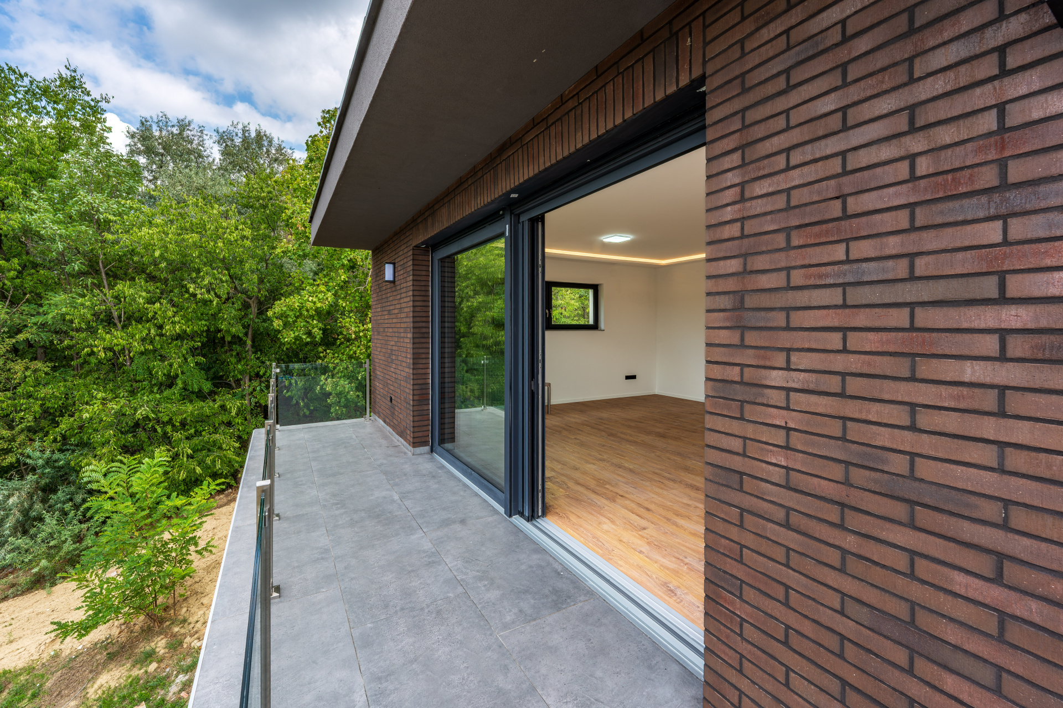
The character of the home is defined by the combination of its spaces, materials and refined details. The gallery should showcase the strongest interior, bathroom, staircase, terrace and panoramic images.

01 / MAIN INTERIOR
02 / DETAIL SHOT
03 / PANORAMA
04 / STAIRCASE / HALLWAY
05 / TERRACE / OUTDOOR AREA

For the full experience, watch the video as well.

09 / VIDEO

See it
in motion.

Photos reveal the details. The film, however, captures the true proportions of the spaces, the natural light and the feeling this home offers in person.

444 m² OF LIVING SPACE
NEXT TO THE FOREST
UNOBSTRUCTED PANORAMIC VIEW
10 / LOCATION

Close to the city.
Close to nature.

Located in Pécel’s Páskomliget area, among newly built homes and beside the forest. The surroundings are peaceful, private and close to nature, while remaining within easy reach of Budapest.

PÉCEL · PÁSKOMLIGET · NEXT TO THE FOREST · CUL-DE-SAC
01

CLOSE TO NATURE

Forest-side living and open panoramic views as part of everyday life.

02

PRIVATE SETTING

A quiet cul-de-sac setting among newly built family homes.

03

BUDAPEST METROPOLITAN AREA

Peaceful suburban living without giving up the convenience of being close to the capital.

CONTACT

Feel free to contact us regarding the property.

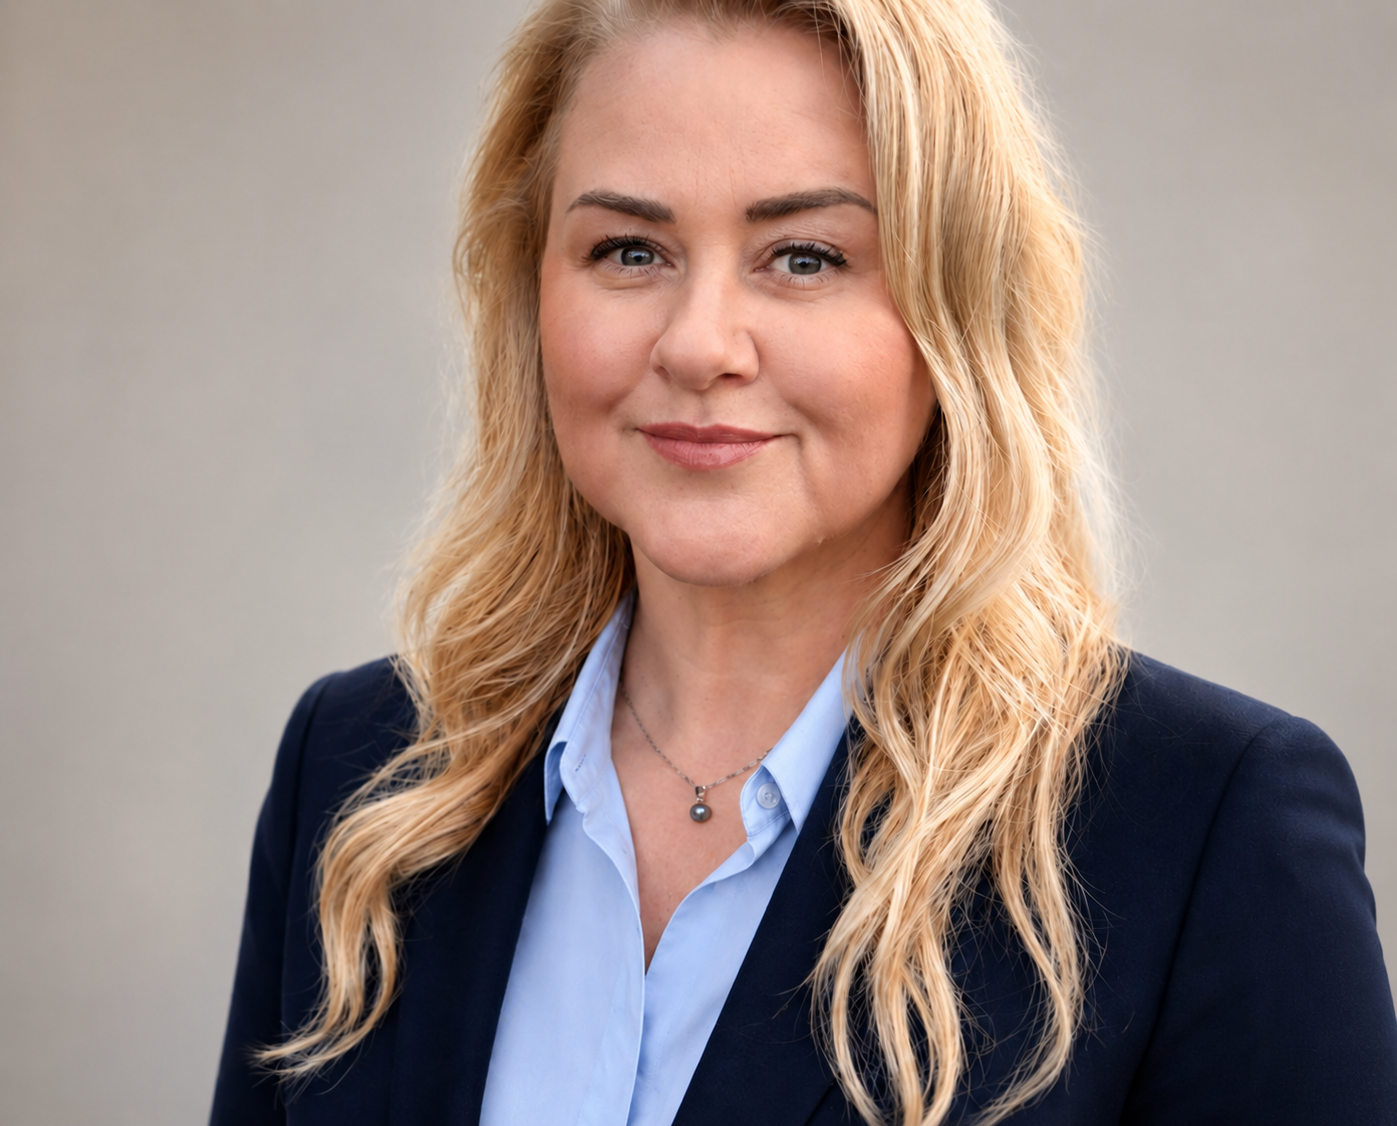
Mária Nagy

EMERALD-LEVEL HOME SPECIALIST

Phone: +36704541616

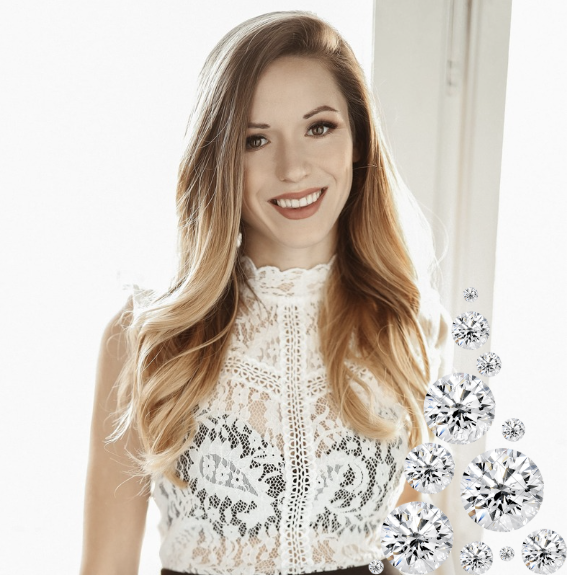
Liza Lutter

DIAMOND-LEVEL HOME SPECIALIST

Phone: +36704541424

11 / PRIVATE VIEWING

A home like this
cannot be truly experienced through photos alone.

The proportions of the spaces, the panoramic views, the quality of the materials and the technical features are best appreciated in person. Private viewings are available by prior appointment.

335 M Ft

ASKING PRICE

Request a personal
viewing.

Contact us to arrange a viewing at a time that suits you. During the visit, we can also discuss the property’s technical details and configuration options in person.

01
PRIOR APPOINTMENT

The viewing takes place privately at a pre-arranged time.

02
DETAILED PRESENTATION

The technical features and configuration options can also be discussed in detail.

03
DIRECT CONTACT

The next step can be arranged quickly by phone or email.